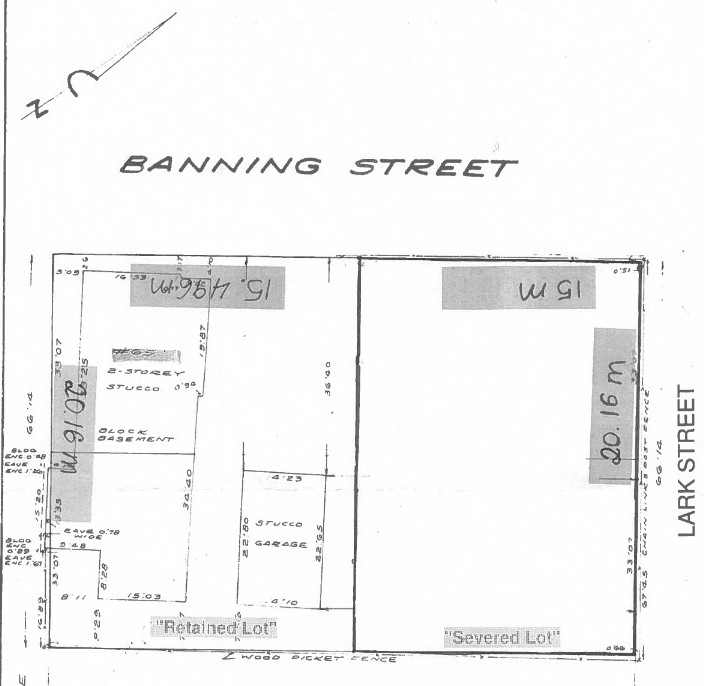
The purpose of the application is to gain relief from the Zoning By-law, as set forth in the application for the retained lot proposed in Consent to Sever Application B-35-2026, and described in the list below:
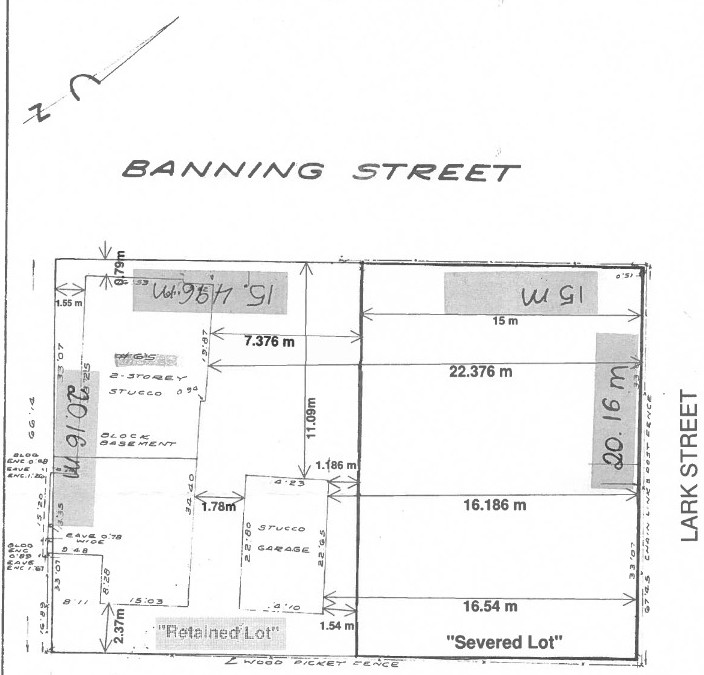
- Table 3.1.1a, Increase the maximum lot coverage from 40 to 44%
- Table 3.2.1a, Reduce the minimum front setback from 4.5 to 0.79 m
- Table 3.2.1a, Reduce the minimum rear setback from 6 to 2.37 m
- Table 3.2.1a, Reduce the minimum interior side setback (south) from 1.5 to 0 m
- Table 3.2.2, Reduce the minimum interior side setback (north) for the accessory building from 1.5 to 1.18 m
- Table 3.3a, Reduce the minimum landscaped area from 50 to 0% of the front setback.
If approved, the effect of this application would be to allow the existing detached house and accessory building to remain on the retained lot, formalizing a shift in frontage from Lark Street to Banning Street. The newly created severed lot will also front onto Banning Street, as described in Application B-35-2025, and no further development is proposed at this time.
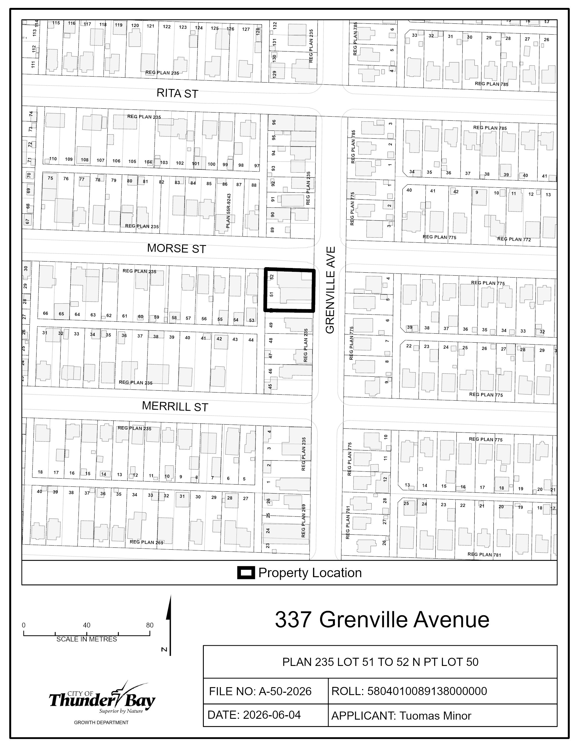
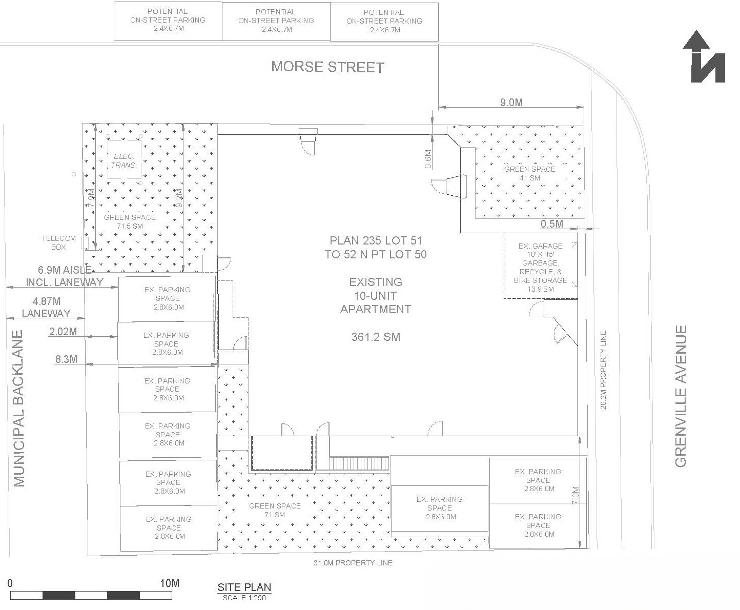
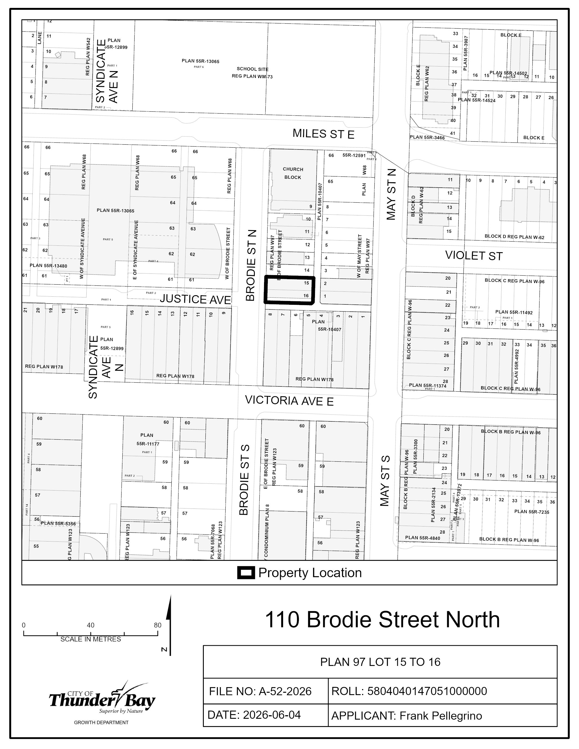
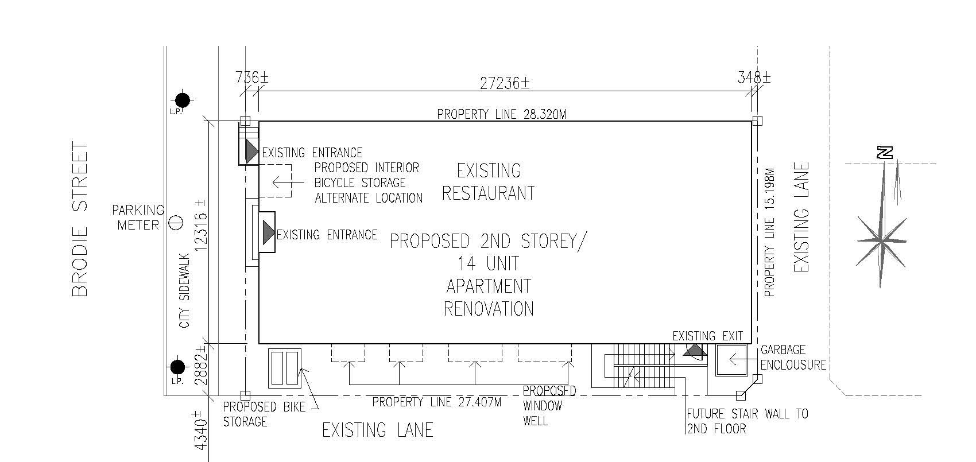
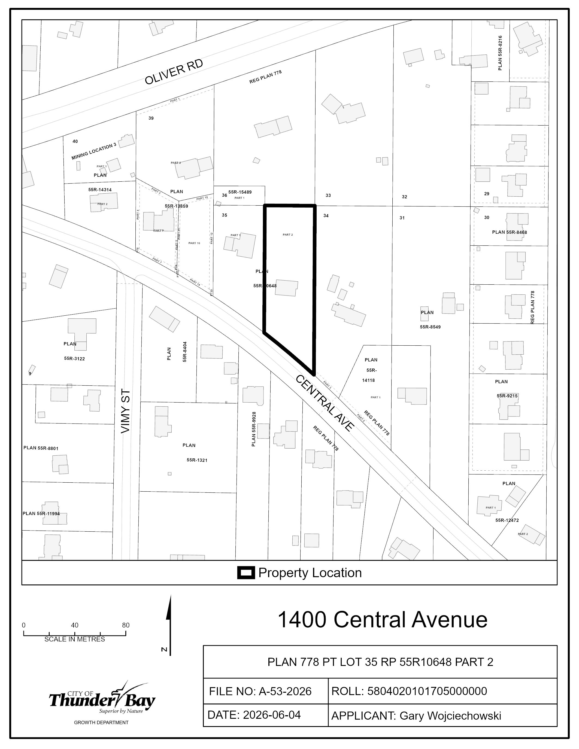
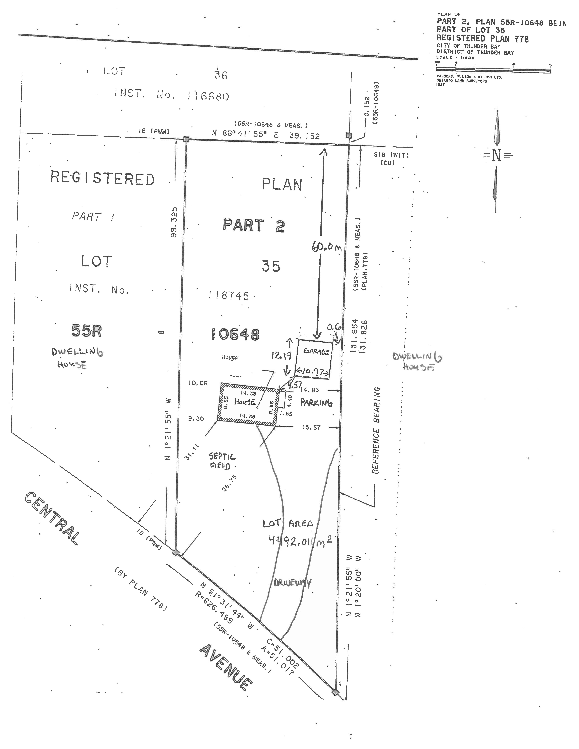
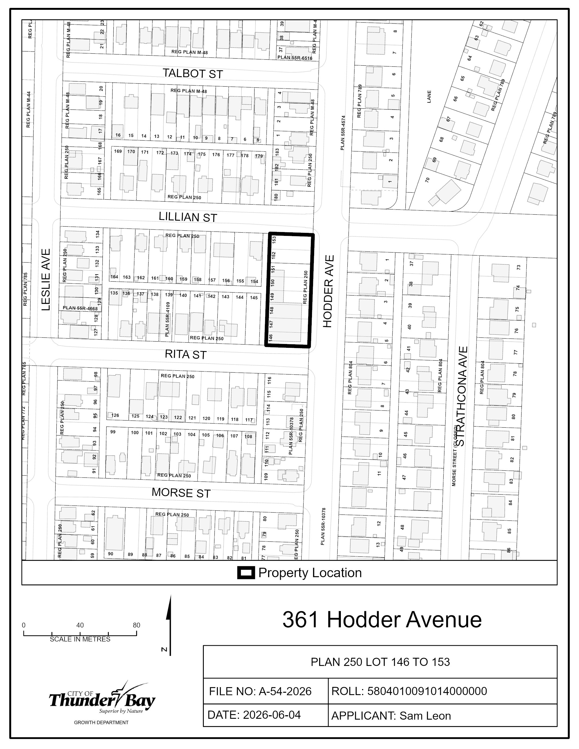
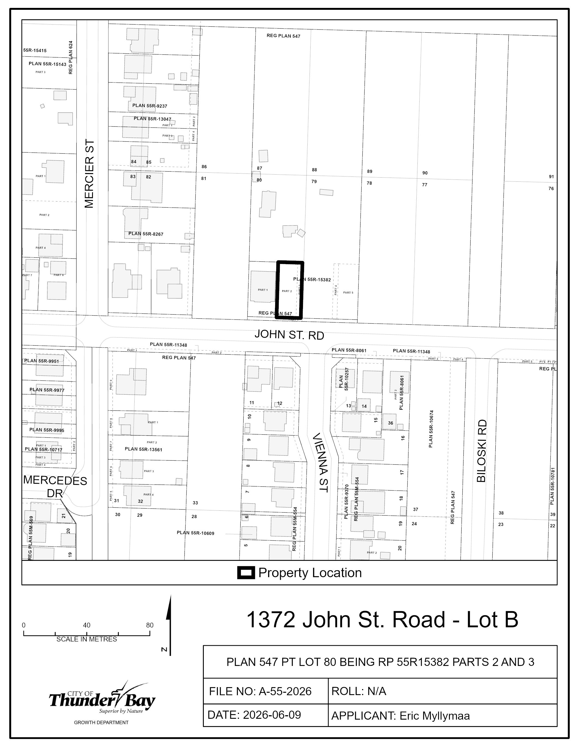
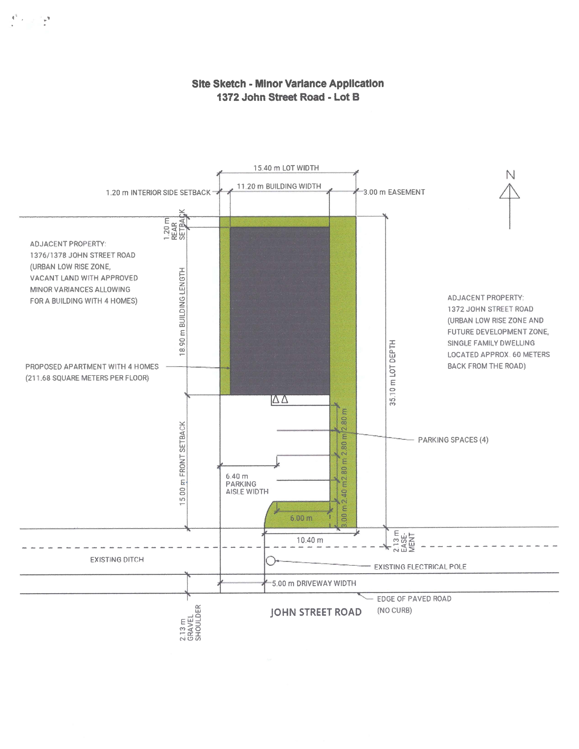
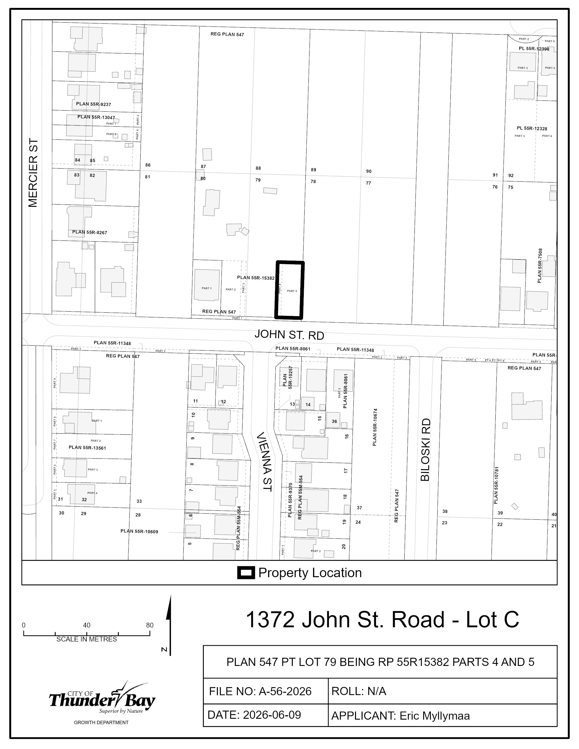
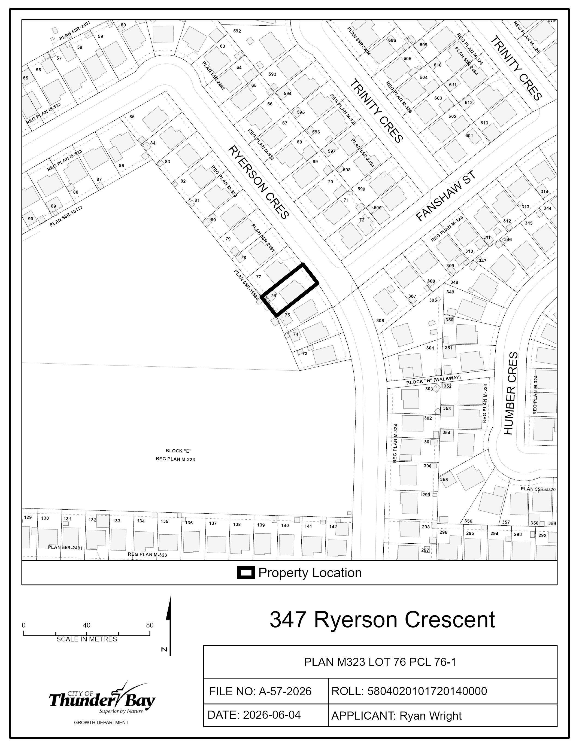
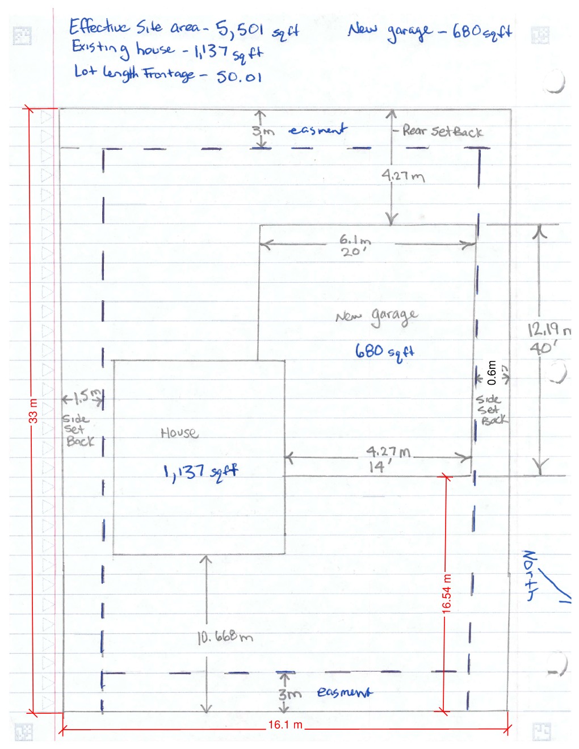
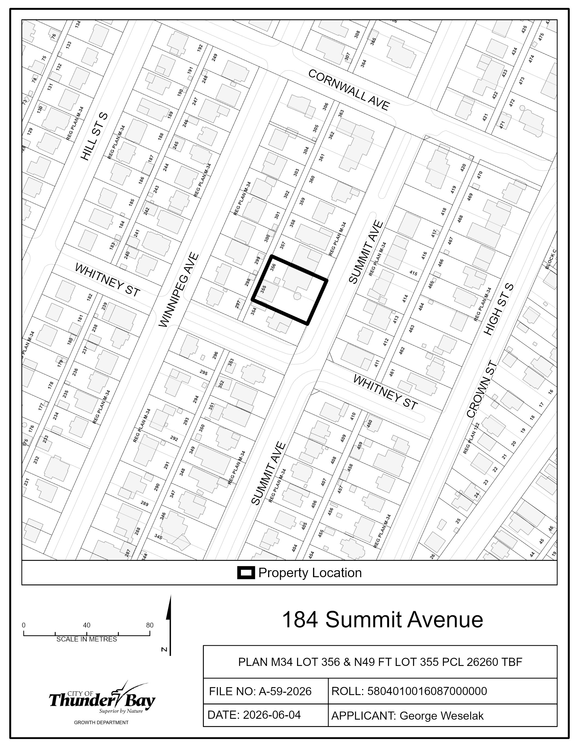
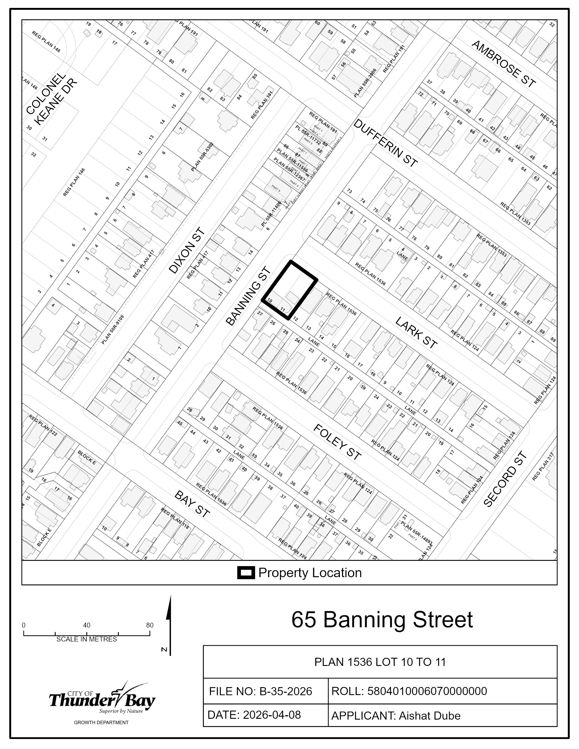
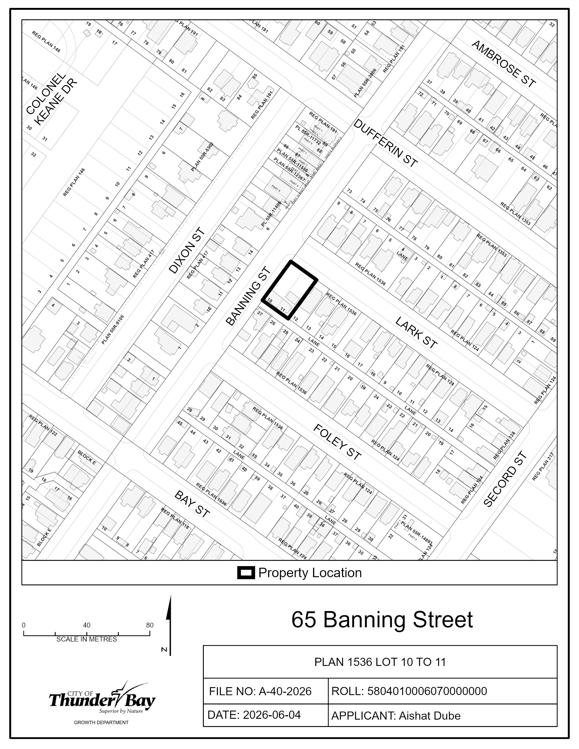
The lands are zoned “UL” – Urban Low-rise Zone and designated as “Residential” in the Official Plan. The applicant’s site sketch and a key map of the subject lands are shown below.
Key Map of Subject Lands
Applicant's Site Sketch
These lands are also the subject of Consent to Sever Application B-35-2026, which is being reviewed concurrently by the City.